Project Description
Water Tower Place
Sevenoaks
This rare and exclusive development of 8 homes nestled into the beautiful Kent countryside.
Water Tower Place, Sevenoaks
Plot One – The Water Tower
An exceptional 3,821 sq ft residence, The Water Tower seamlessly blends distinctive stone architecture with sleek, contemporary interiors and premium modern conveniences.
The ground floor opens with a striking entrance hall, featuring large-format tiled flooring that sets a refined tone throughout. Full-height aluminium and glass doors reveal an elegant formal dining room, while the spacious main living room includes a bespoke built-in fireplace and custom-designed alcoves.
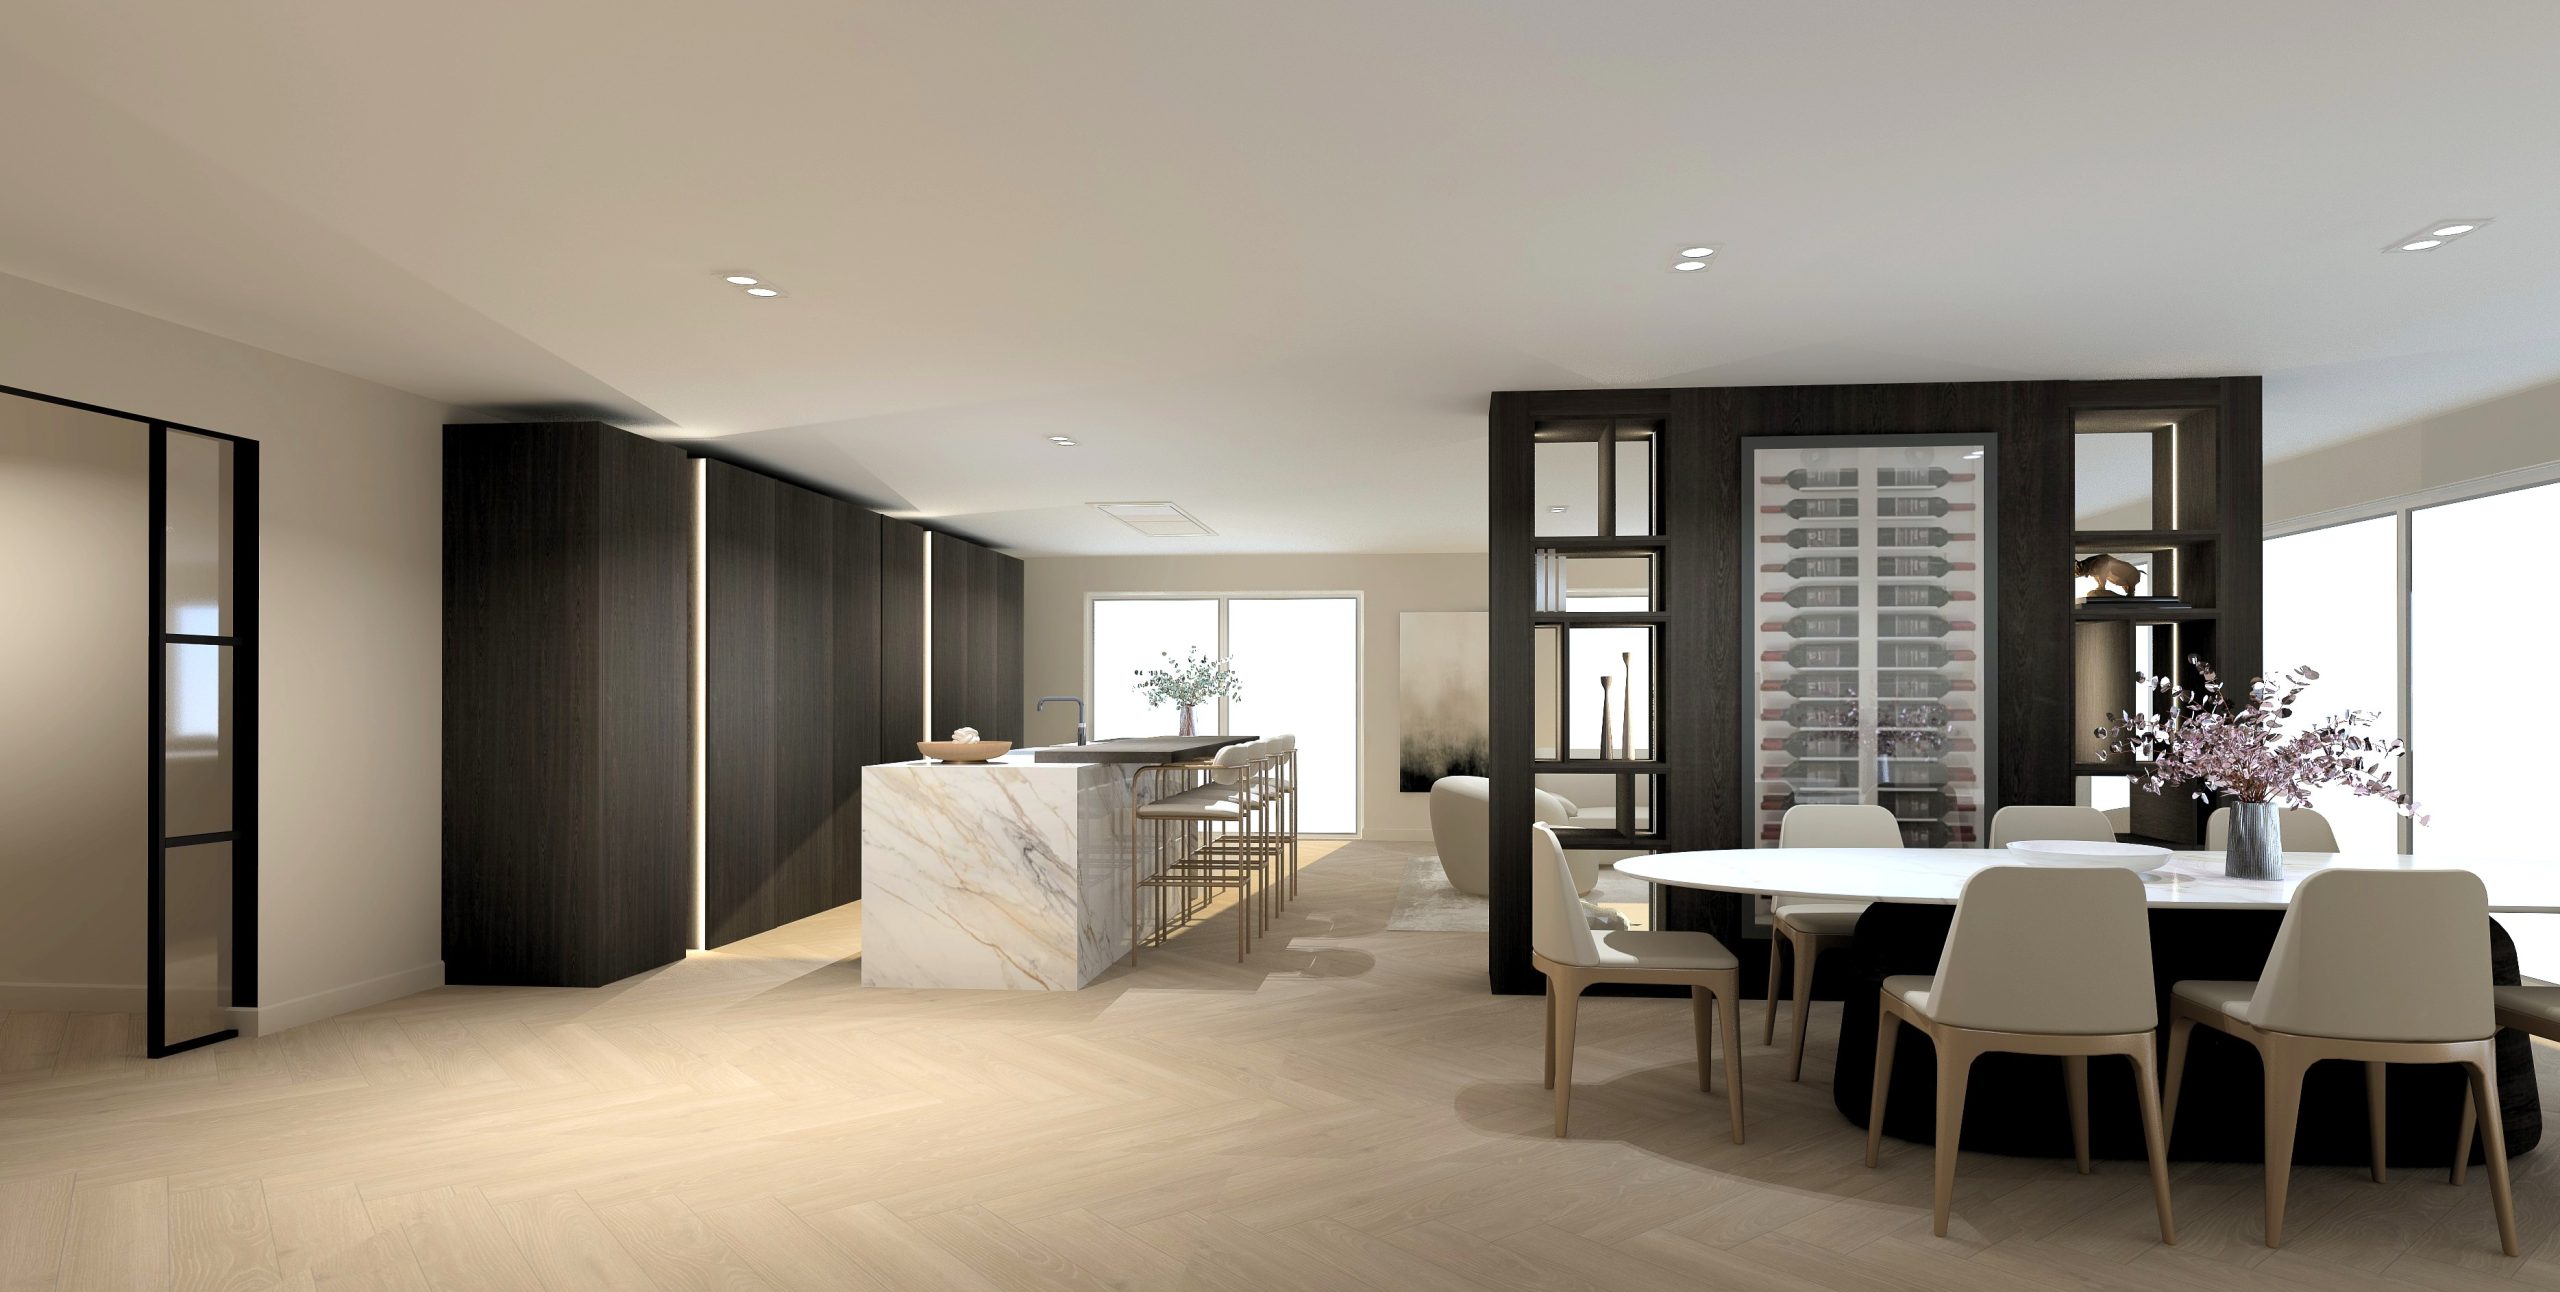
At the heart of the home lies an expansive open-plan kitchen and family living area, wrapped in glass to maximise natural light and views. A stunning dual-sided glass fireplace subtly defines the space, offering warmth and ambiance to both areas. This floor also provides internal access to a well-appointed utility room, and an outdoor BBQ pergola, perfect for entertaining.
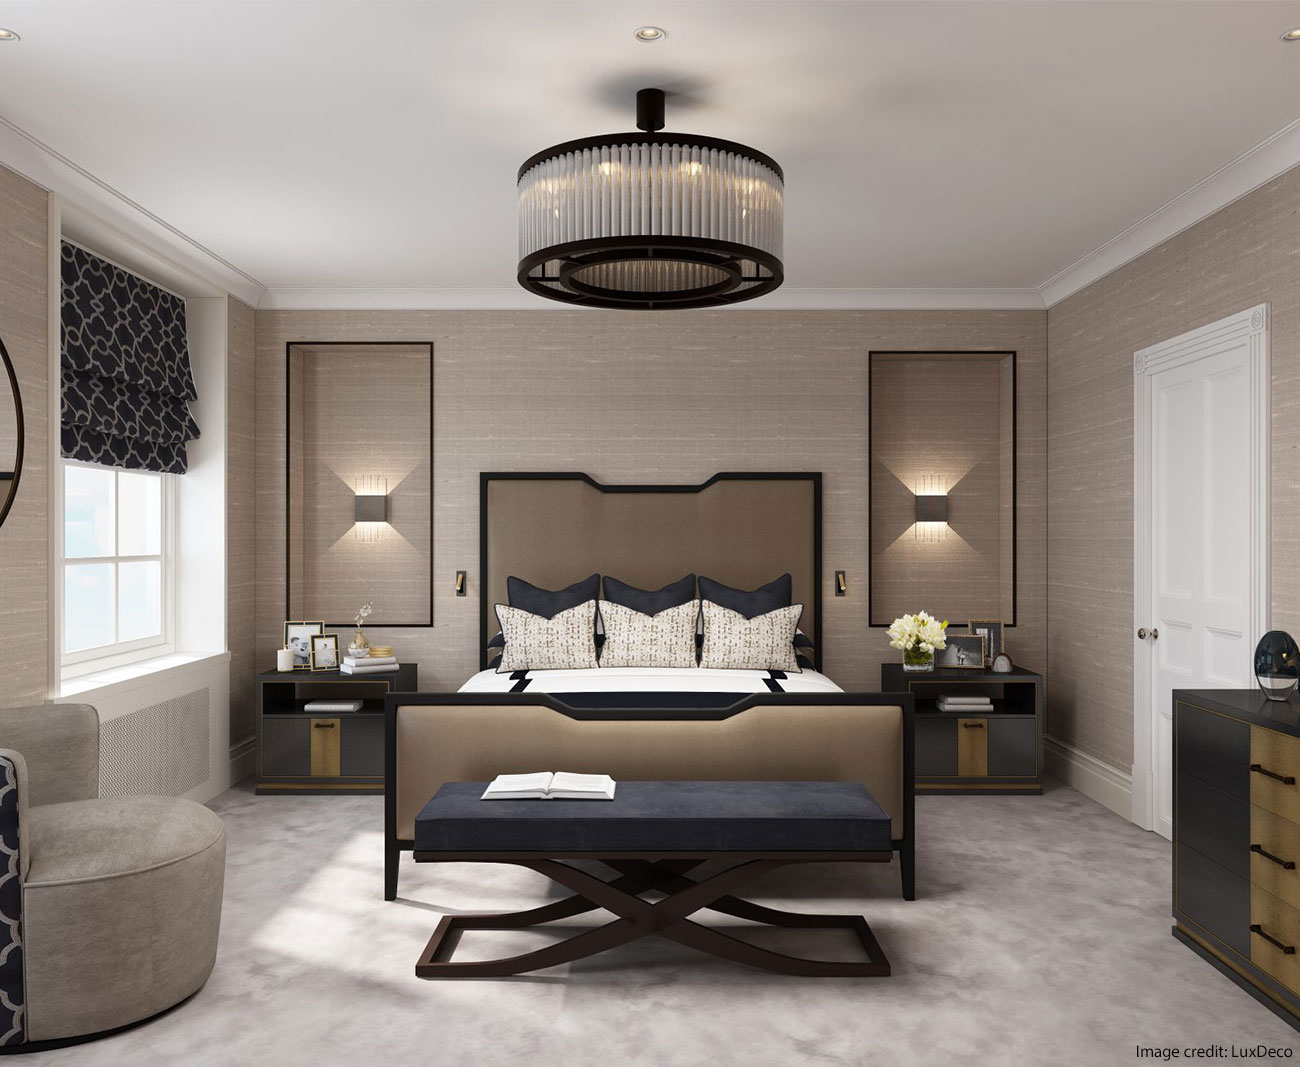
Upstairs, the piece de resistance is the principal duplex suite, uniquely situated within the historic turret. This luxurious retreat features a private dressing room and a spa-style bathroom on the first floor, with the master bedroom positioned above to take full advantage of the tower’s character. Four additional generously-sized bedrooms complete the first floor, offering ample space for family and guests.
Plots Two – Five
4 Bedroom + Study Homes (2,274 sq ft)
These striking contemporary homes offer 2,267 sq ft of beautifully crafted living space, combining refined architecture with exceptional comfort and thoughtfully curated interior design.
Every home has been finished to an outstanding specification, with premium materials and high-quality products throughout. A sophisticated lighting scheme includes discreet LED uplighting to the ceilings, provision for statement chandeliers above the staircase and dining area, and elegant wall lighting beside the beds in both the principal suite and second bedroom suite.
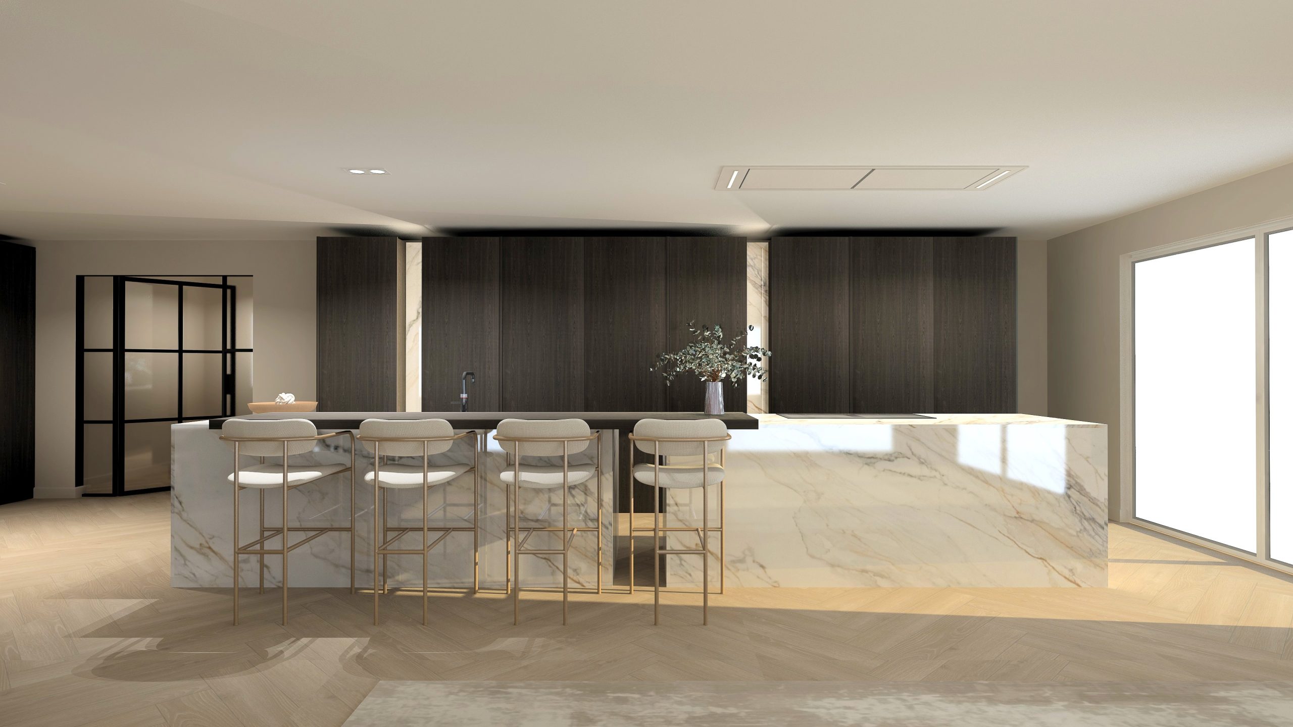
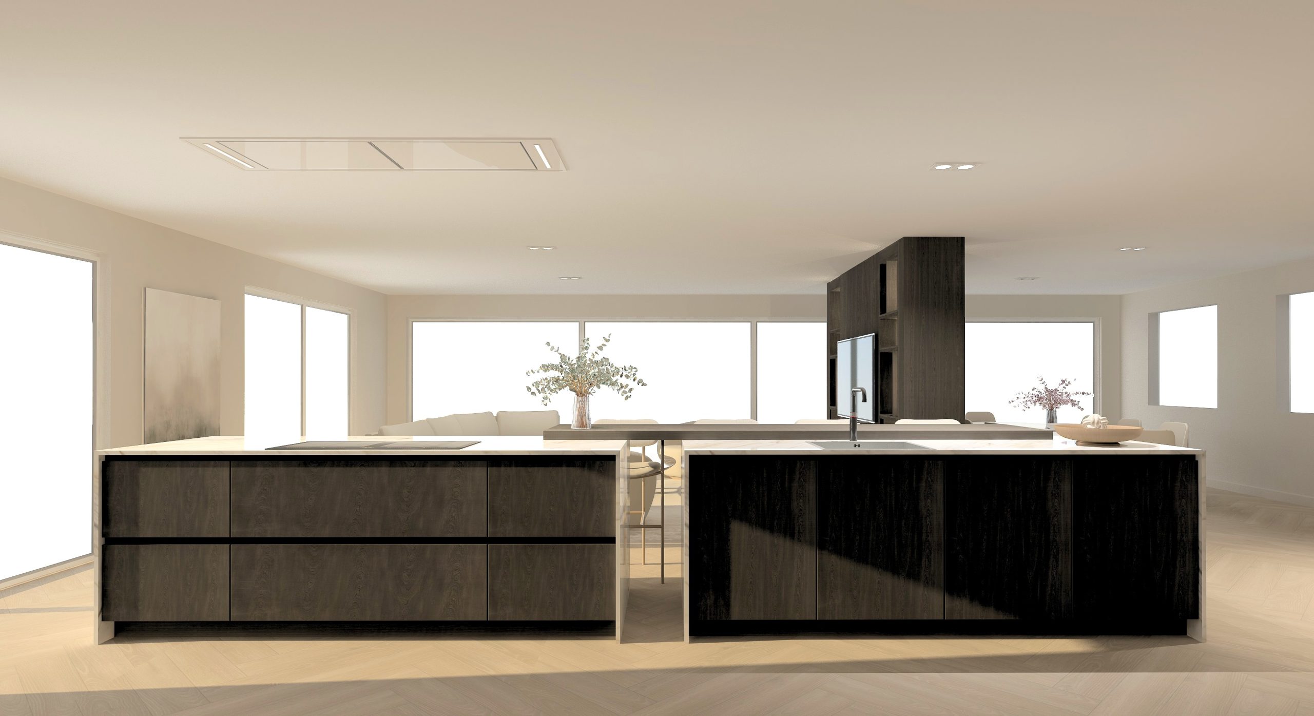
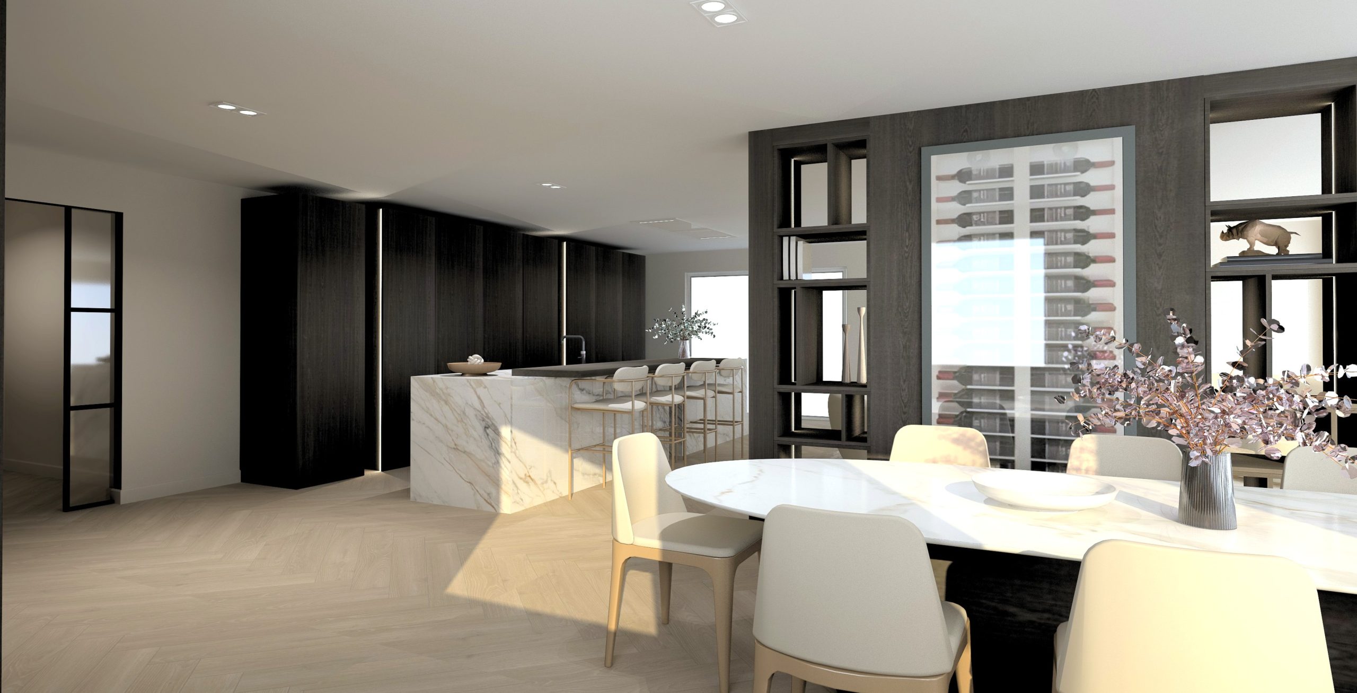
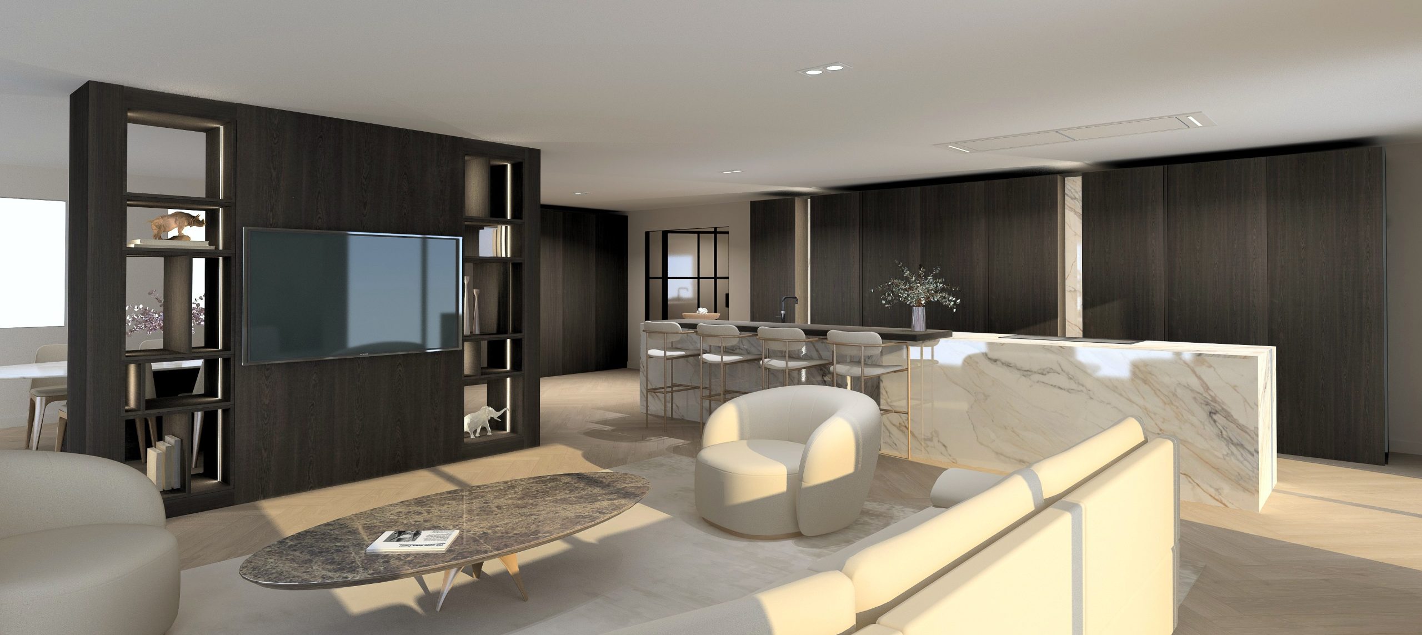
The welcoming entrance hall leads to a private study, creating the perfect space for home working or a peaceful retreat. At the heart of the home is a stunning bespoke kitchen with a central island, flowing seamlessly into a bright and spacious open-plan dining and living area. A striking media wall with a built-in fireplace subtly separates the living space while maintaining the open-plan feel.
Designed to maximise natural light, this impressive room features full-height windows and expansive sliding doors spanning the rear of the property, opening onto a generous patio. The interior designers have carefully selected matching indoor and outdoor floor tiles to create a seamless transition between the living space and the garden. Beyond, a beautifully proportioned 39-metre long rear garden provides an exceptional setting for entertaining, family life, or simply relaxing outdoors.
A separate formal living room offers an elegant additional reception space, ideal for entertaining guests or unwinding in comfort.
Upstairs, the luxurious principal suite features a walk-in wardrobe and a beautifully appointed en-suite bathroom. The second bedroom also benefits from its own en-suite. Both the principal and second bedroom enjoy dramatic wall-to-wall, full-height glazing with sliding doors opening onto a stunning glass-fronted balcony, creating light-filled spaces with wonderful views over the garden.
2 further generously sized bedrooms and a dedicated laundry room complete the first floor, providing outstanding practicality for modern family living. There is a large attic with pull down stairs in the 3d bedroom so ample storage.
Every home is designed with sustainability and efficiency in mind, featuring an air source heat pump, solar panels, EV charging provision, and two designated parking spaces. In addition, the development offers ample visitor parking, ensuring convenience for both homeowners and guests.
These exceptional homes combine striking contemporary design, luxurious interiors, energy-efficient technology, and outstanding family accommodation to create a truly impressive place to call home.
Plots Six – Seven
Elegant 4 Bedroom Homes (1,959 sq ft)
Offering 1,959 sq ft of beautifully crafted living space, these exceptional homes have been thoughtfully designed to accommodate modern family life with style, comfort, and flexibility.
Finished to an outstanding specification, every detail has been carefully considered. Premium materials and high-quality finishes are complemented by a sophisticated lighting scheme, featuring discreet LED ceiling uplighting and subtle illuminated stair lighting, creating a warm and elegant ambience throughout.
At the heart of each home is a stunning bespoke kitchen with a central island, flowing seamlessly into a spectacular open-plan dining and living area. Designed to maximise natural light, this impressive space features full-height glazing, expansive sliding doors spanning the rear of the property, and an orangery-style glazed ceiling, opening directly onto a generous patio.
The interior designers have carefully selected complementary indoor and outdoor floor tiles to create a seamless transition between the living space and the beautifully landscaped wrap-around garden, providing an exceptional setting for entertaining, family life, or simply relaxing outdoors.
A separate formal living room offers an elegant additional reception space, ideal for both entertaining guests and quiet relaxation.
The first floor is dedicated to luxurious family accommodation, featuring an impressive principal suite with a spacious walk-in wardrobe and stylish en-suite bathroom, alongside a generous second bedroom with extensive fitted wardrobes. A dedicated study provides an ideal home office or reading room, while a well-appointed family bathroom and separate laundry room add everyday practicality.
The second floor offers two further spacious bedrooms, served by an additional contemporary bathroom, providing flexible accommodation for family members or guests.
Designed with sustainability and energy efficiency in mind, each home benefits from an air source heat pump, solar panels, EV charging provision, and two designated parking spaces. The development also offers ample visitor parking for the convenience of residents and guests.
Plots 6 and 7 further benefit from both front and rear gardens, enhancing the sense of space and outdoor enjoyment.
Combining striking contemporary architecture, luxurious interiors, energy-efficient technology, and versatile family accommodation, these outstanding homes offer an exceptional standard of modern living.
Plot Eight – The Chalet
(4 Bedroom – 1,916 sq ft)
This beautiful detached chalet offers 1,913 sq ft of beautifully crafted living space, combining refined architecture with exceptional comfort and thoughtfully curated interior design.
Finished to an outstanding specification, every detail has been carefully considered. Premium materials and high-quality finishes are complemented by a sophisticated lighting scheme, featuring discreet LED uplighting to the ceilings and subtle stair lighting, creating a warm and elegant atmosphere throughout.
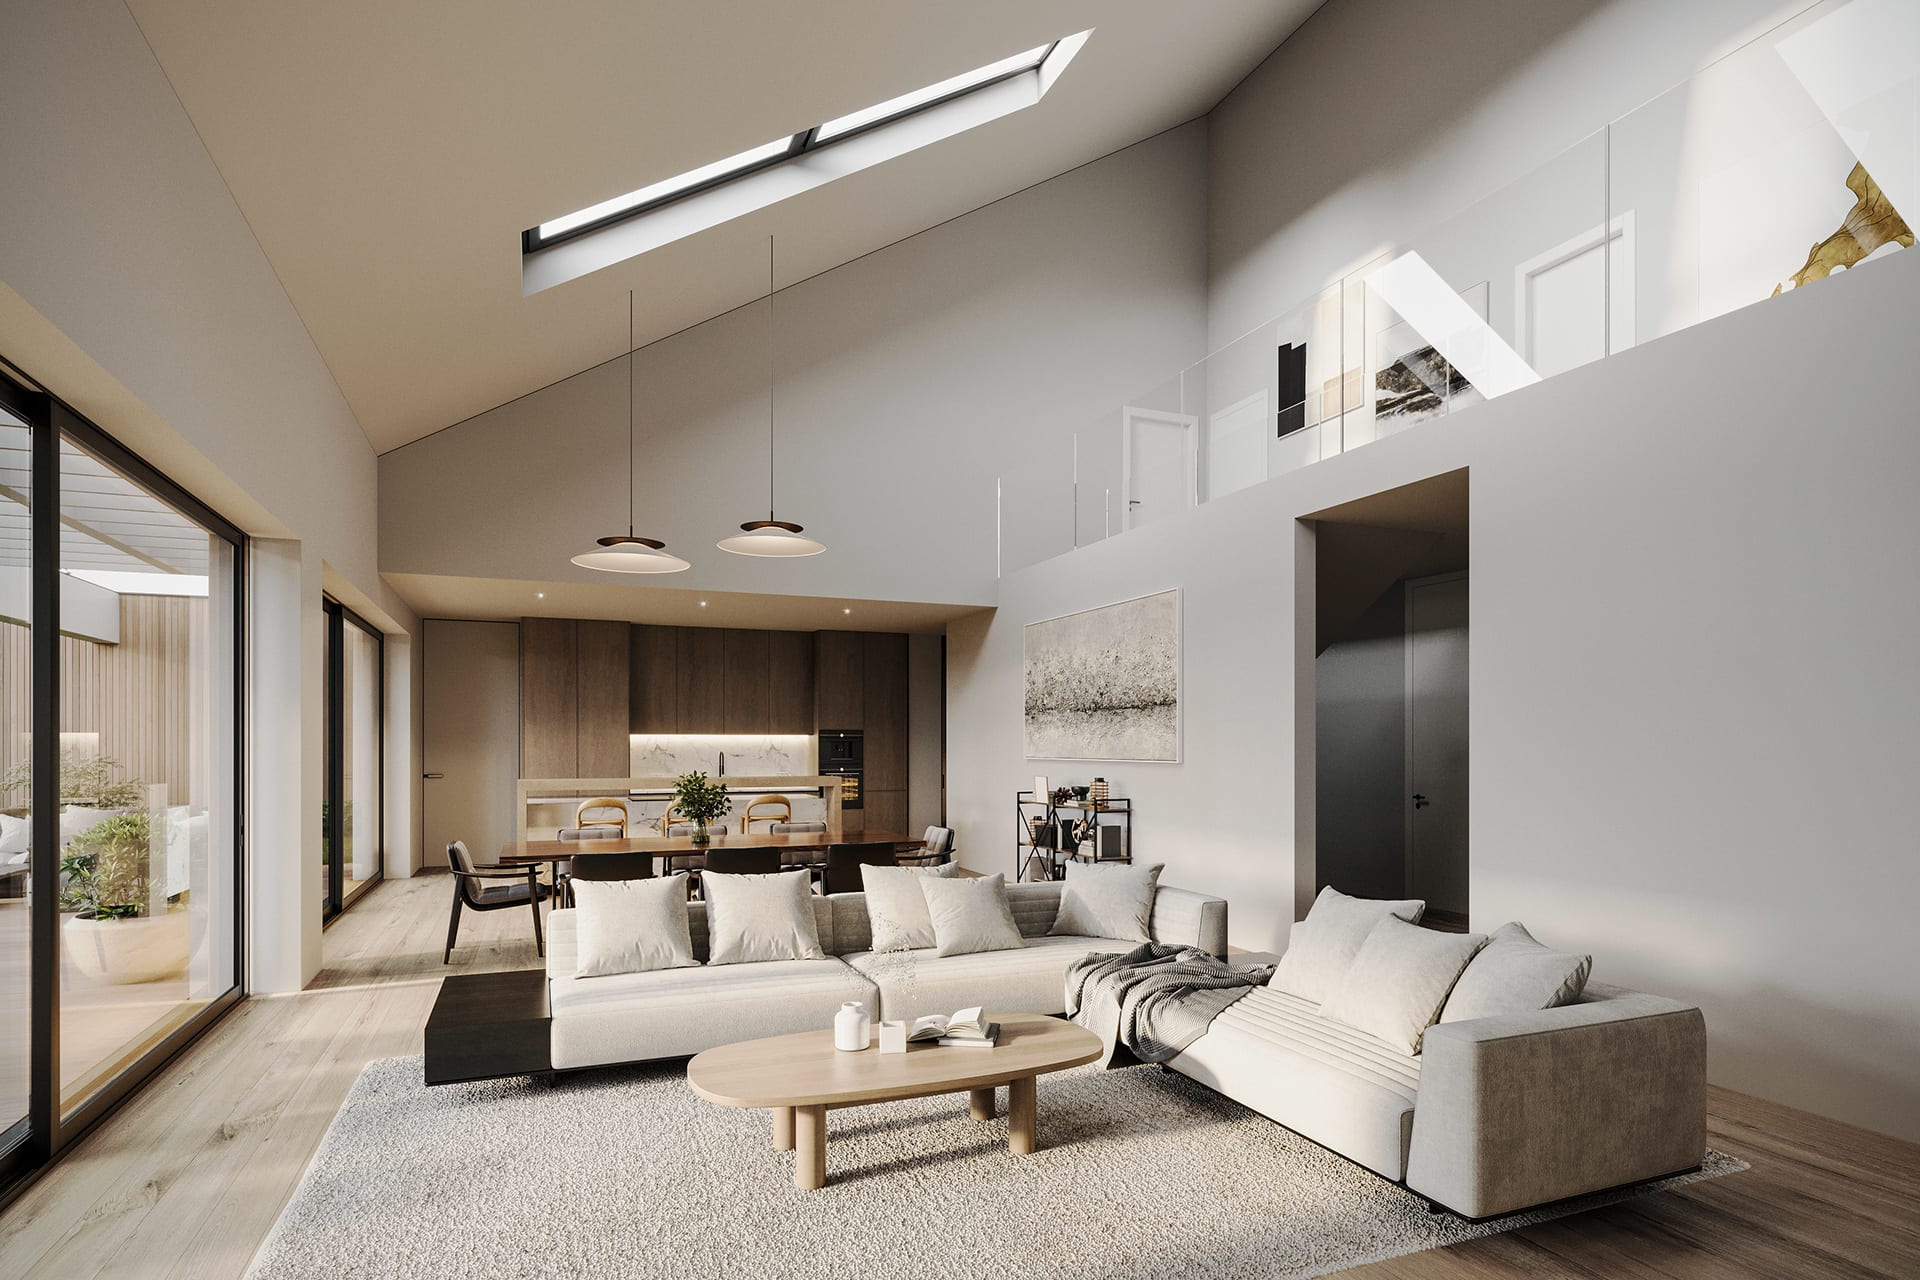
At the heart of the home is a stunning bespoke kitchen with a central island, seamlessly flowing into a spectacular double-height open-plan dining and living area. Designed to maximise natural light, this impressive space is enhanced by full-height glazing and expansive sliding doors spanning the rear of the property, opening onto a generous patio.
The interior designers have thoughtfully selected complementary indoor and outdoor floor tiles to create a seamless transition between the living space and the beautifully landscaped wrap-around garden, providing an exceptional setting for entertaining, family life, or simply relaxing outdoors.
A separate formal living room, complete with sliding doors opening onto the garden, offers an elegant additional reception space, perfect for both entertaining and quiet relaxation.
The ground floor also accommodates two generously sized bedrooms, served by a beautifully appointed family bathroom.
Upstairs, the luxurious principal suite benefits from a stylish en-suite bathroom, while the second bedroom also enjoys its own private en-suite.
A dedicated laundry room completes the first floor, adding practicality to this thoughtfully designed home.
Designed with sustainability and efficiency in mind, The Chalet features an air source heat pump, solar panels, EV charging provision, and three designated parking spaces. The development also provides ample visitor parking, ensuring convenience for both residents and guests.
Combining striking contemporary design, luxurious interiors, energy-efficient technology, and flexible family accommodation, The Chalet offers an exceptional lifestyle in a truly distinctive home.